Limitations
Steel is a very common construction material due to its high strength, ductility, space efficiency, recyclability, and durability. Based on the shape, temperature, and alloy, structural engineers are able to model the behavior of steel frames under applied loads with a high degree of certainty. With such an extensive knowledge of its material properties, there are few limitations of steel as a structural support. However, steel frames as a structure type become weaker under extreme temperatures, limit the overall design, are susceptible to fracture. Transportation to site and proximity to steel mills are also limiting factors.
Extreme Temperatures
Steel becomes more pliable when exposed to high heat, causing the strength of the steel frame to weaken. Conditions such as building fires significantly decrease the strength of the material, and heat is easily transferred between members of the steel frame. Tests must be conducted to determine the critical temperature at which the frame is no longer a safe support. These testing methods also analyze the amount of time the steel frame can be exposed to extreme temperatures and retain their structural integrity (http://www.astm.org/Standards/E119.htm). According to building construction code ASTM E-119, the national standard for the critical temperature of steel is approximately 1,000 to 1,300°F. Figures 1 and 2 show the weakened behavior of structural steel under these conditions. Intense fires significantly reduce the strength of the material, so steel frames are commonly coated with fireproofing during construction.

Figure 1. Stress-strain curves for structural steel (ASTM A36) at a range of temperatures (SFPE 2000).
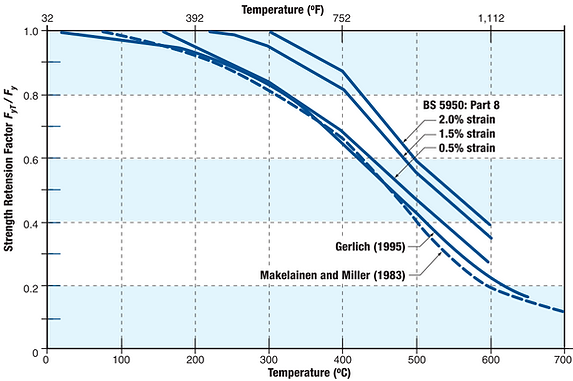
Figure 2. Reduction of the yield strength of cold-formed light-gauge steel at elevated temperatures.
Overall Design
The design of multi-story buildings are often limited by the span and cost of steel frames. The bays between girders determine the amount of occupiable space and often limit the overall design. Due to the nature and shape of steel frames, each bay must be square or rectangular and can constrain the universal concept. While the bays work well for skyscrapers and commercial spaces, the rectangular constraints can limit more curvilinear layouts. As shown in Figure 3, column spacing, skylights, and lattice type directly impact the overall shape of the structure as rectangular and symmetric.

Figure 3. Design for the steel frame of a twin-bay industrial building: (1) lattice, (2) column, (3) crane girder, (4) skylight, and (5) webmembers
Cyclic Loading
Compressive forces, axial shortening, and unsymmetrical loading can affect steel frame stiffness. The ability of the frame to resist wind and seismic loads is directly related to the height of the building or structure. For a standard square high rise with a steel frame structure under a distributed wind load, the building behaves like a cantilevered hollow cylinder. The steel structure could have shear trusses, steel plated shear walls, end channels, or cross bracing to resist the bending moment. Steel frames must also be able to resist cyclic loading from lateral loads and live loads. Progressive loading and reloading can cause localized fatigue, making the the frame susceptible to fracture. The span of each member and nature of connections are limited by the potential propagation of fractures.